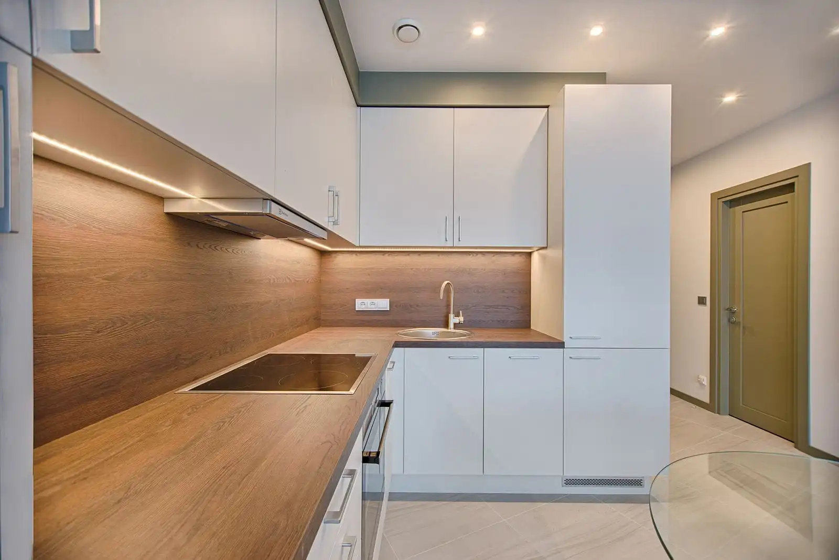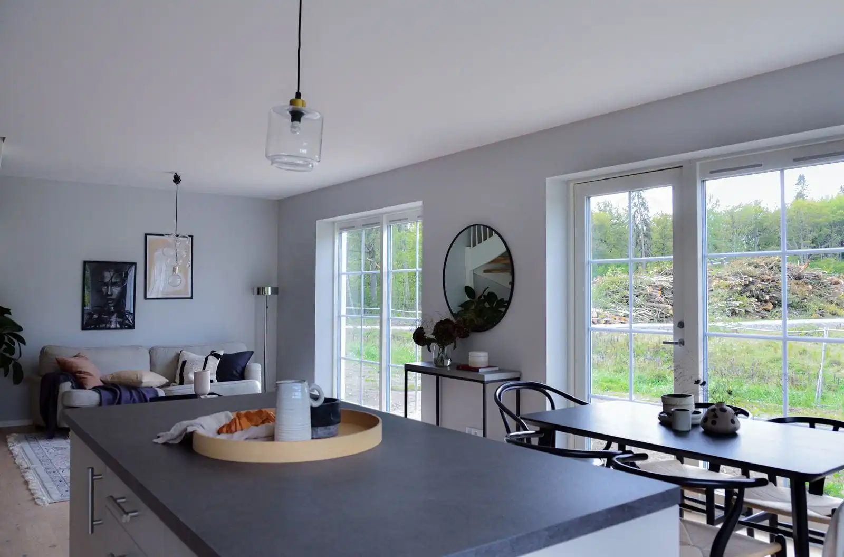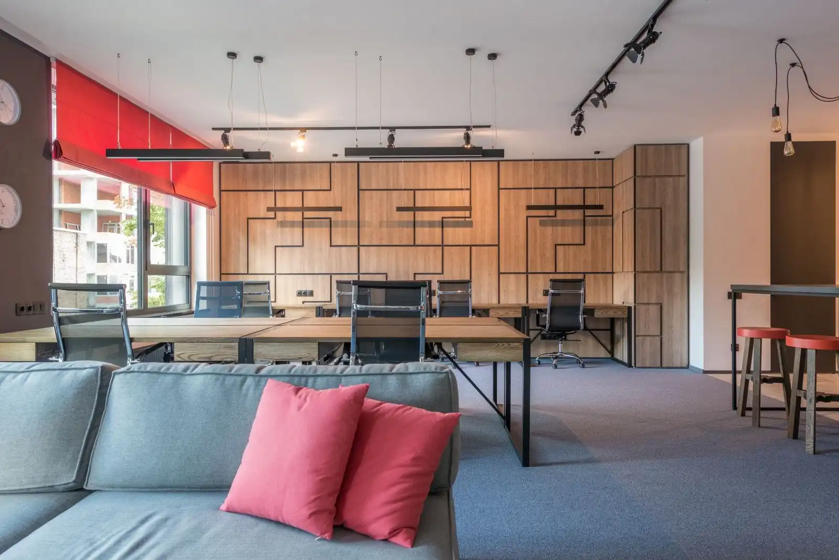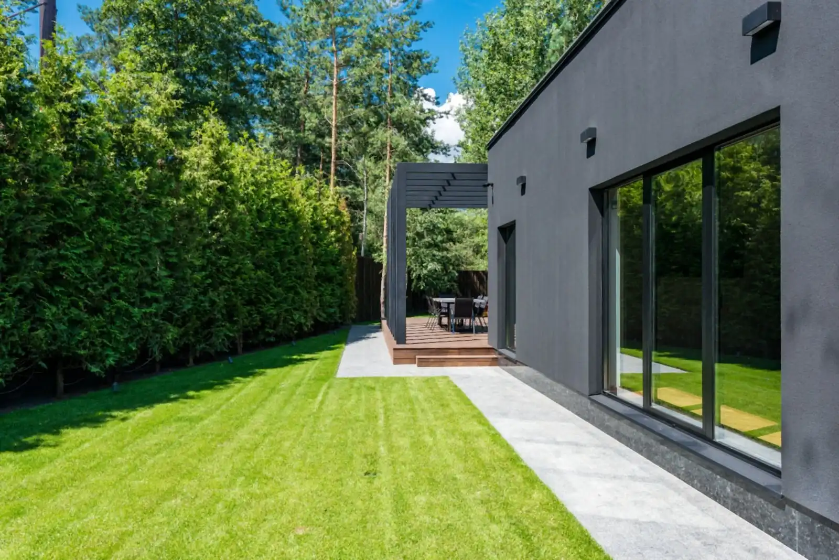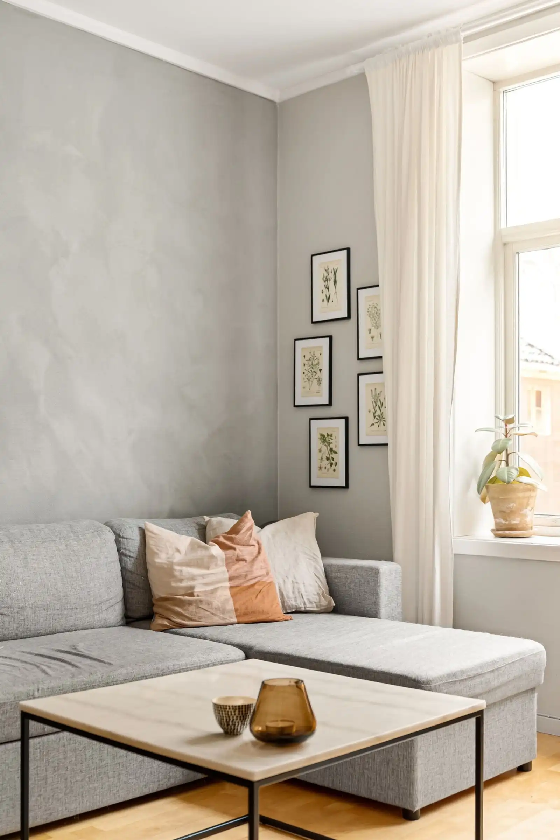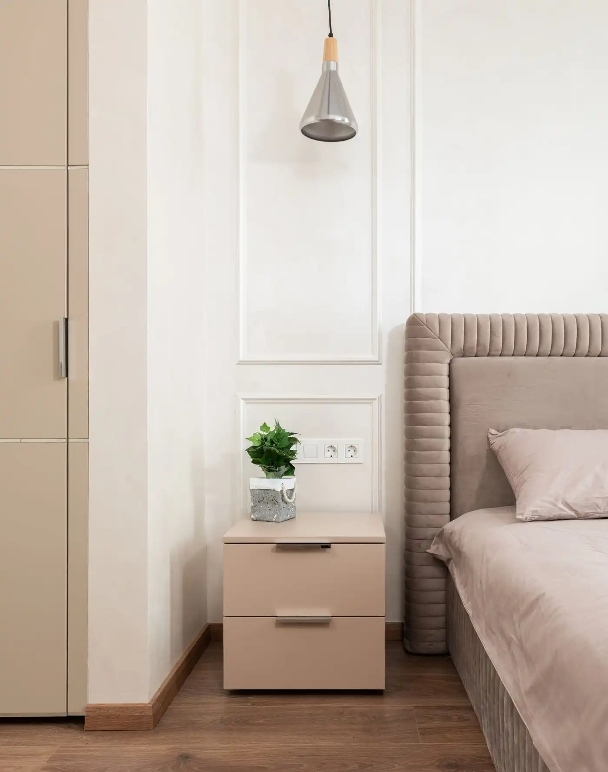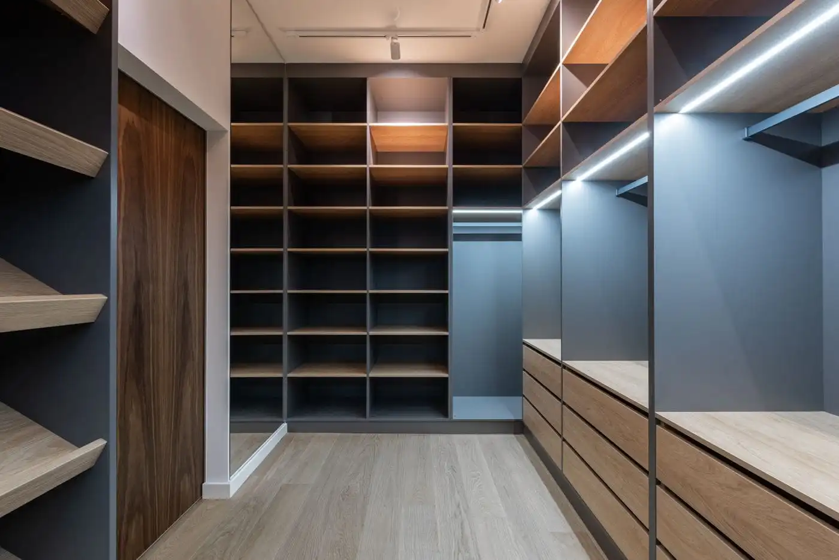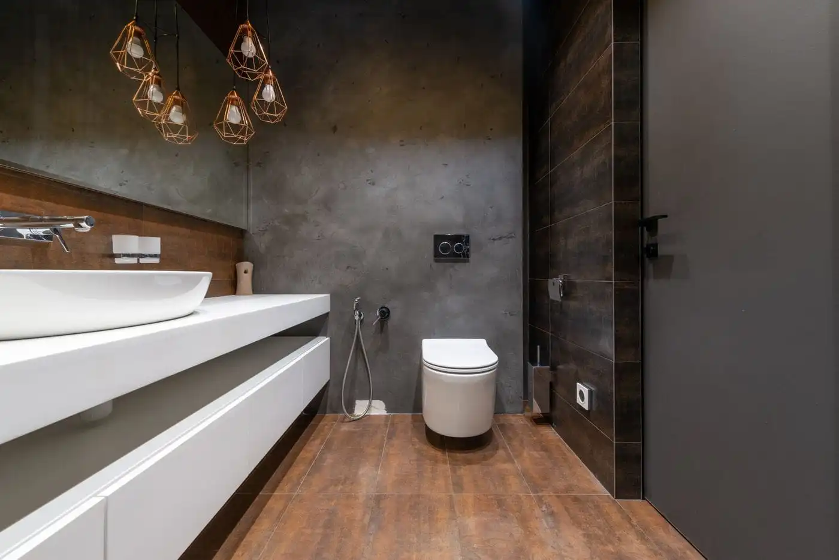
Layout-first interior design for Bangalore homes, offices and new construction. One accountable team, concept to handover.
₹4 lakh
Where most 2BHK interiors start
6 to 12 weeks
Typical execution, after 2 to 4 weeks of design
3D
Every room visualised before work starts
1 year
Workmanship support on eligible projects
Residential to commercial, concept to handover. All done in-house, all in Bengaluru.
Design ideas, costs and tips for 22 kinds of spaces, adapted for Bangalore homes.
Honest starting points for Bangalore projects. Your quote depends on scope, materials and site.
Starts around
lakh
Goes higher with scope and finish level.
What moves the number
Design takes 2 to 4 weeks, execution 6 to 12 weeks.
More on costs and timelinesNine clear stages. You see how your space works before anything gets built.
Project timeline
A typical 2BHK or 3BHK home interior in Bangalore usually takes around 8-12 weeks for design-approved, scope-clear projects.
A Bangalore-only studio for 2BHK and 3BHK apartments, villas and select commercial spaces.
Circulation, zoning and storage get solved before finishes are picked.
Planned around how your family lives and works, not a catalogue.
Scope compared line by line, so you see where the budget goes.
Moisture-resistant boards, durable laminates and branded hardware.
3D views of your space before any work starts on site.
Clear drawings, timely decisions and a realistic schedule.
Good design proves itself in everyday living, not in a catalogue.
What people ask us most before they start.
For most 2BHK homes, interior design and execution usually start around ₹4 lakh and go higher based on scope and finish level. The budget depends on the modular kitchen, wardrobes, TV unit, false ceiling, painting and the material quality you choose.
Most home interiors take around 2 to 4 weeks for design and 6 to 12 weeks for execution, depending on scope and site readiness. Smaller 2BHK projects with limited civil work finish faster, while villas and heavy customisation need more time.
Yes. You can start planning with your floor plan and basic site details, so layouts, materials and 3D concepts are final and execution can begin quickly after handover.
Yes. A practical order is kitchen and wardrobes first, then the living room and remaining bedrooms, then décor and upgrades. Good planning keeps the first phase future-proof so later work fits the original layout.
Yes. That usually covers layout planning, material direction, 3D views and execution drawings that any capable contractor can follow.
Yes. A detailed design package with drawings, measurements and specifications helps your contractor perform better and reduces confusion on site.
We design homes and offices in these localities and nearby neighbourhoods. Areas with an arrow have their own guide.
East
South-East
South
West
Central
A free consultation to talk through layout, budget and timeline before anything else.