Interior design in Bangalore focuses on planning layouts, storage, lighting, and materials for 2BHK and 3BHK homes, villas, and commercial spaces so they feel more spacious, functional, and easy to maintain in the city’s climate and lifestyle.
Looking for home interior design in Bangalore that’s practical, calm, and tailored to your everyday routine, not just photos? Whether you’re comparing interior designers in Bangalore for the first time or already have a floor plan ready, we plan both home and commercial interior design in Bangalore with a layout-first approach so your space feels spacious, functional, and easy to maintain in this city’s real conditions.
Share your floor plan and we’ll show you how your space can actually work before you spend on execution.
If you’ve lived in Bangalore for a while, you already know: no two homes feel the same, even if they’re the same size.
A 2BHK in Whitefield feels different from one in HSR.
A villa in Sarjapur works differently from an apartment in Electronic City.
But most homes run into the same issues
Rooms feel tighter than they should
Storage never feels enough
Layouts don’t match how you actually live
That’s where good interior design in Bangalore starts: not with finishes, but with how the space works.
At YellowDot Design Studio, we focus on planning your home or commercial space around your daily life, local conditions, and real usage, not just how it looks in pictures.
Designing in Bangalore isn’t the same as designing anywhere else.
Most homes are
This means layout planning matters more than decoration.
Bangalore homes deal with
So materials and finishes need to be
In many Bangalore homes
Living room = TV + work-from-home + dining spillover
Bedroom = sleep + storage + sometimes work
Without planning, spaces feel cluttered very quickly.
Want to see how your own layout can be improved?
Share your floor plan and get a practical design direction.
We’re a Bangalore-based interior design team working across both residential and commercial spaces in the city.
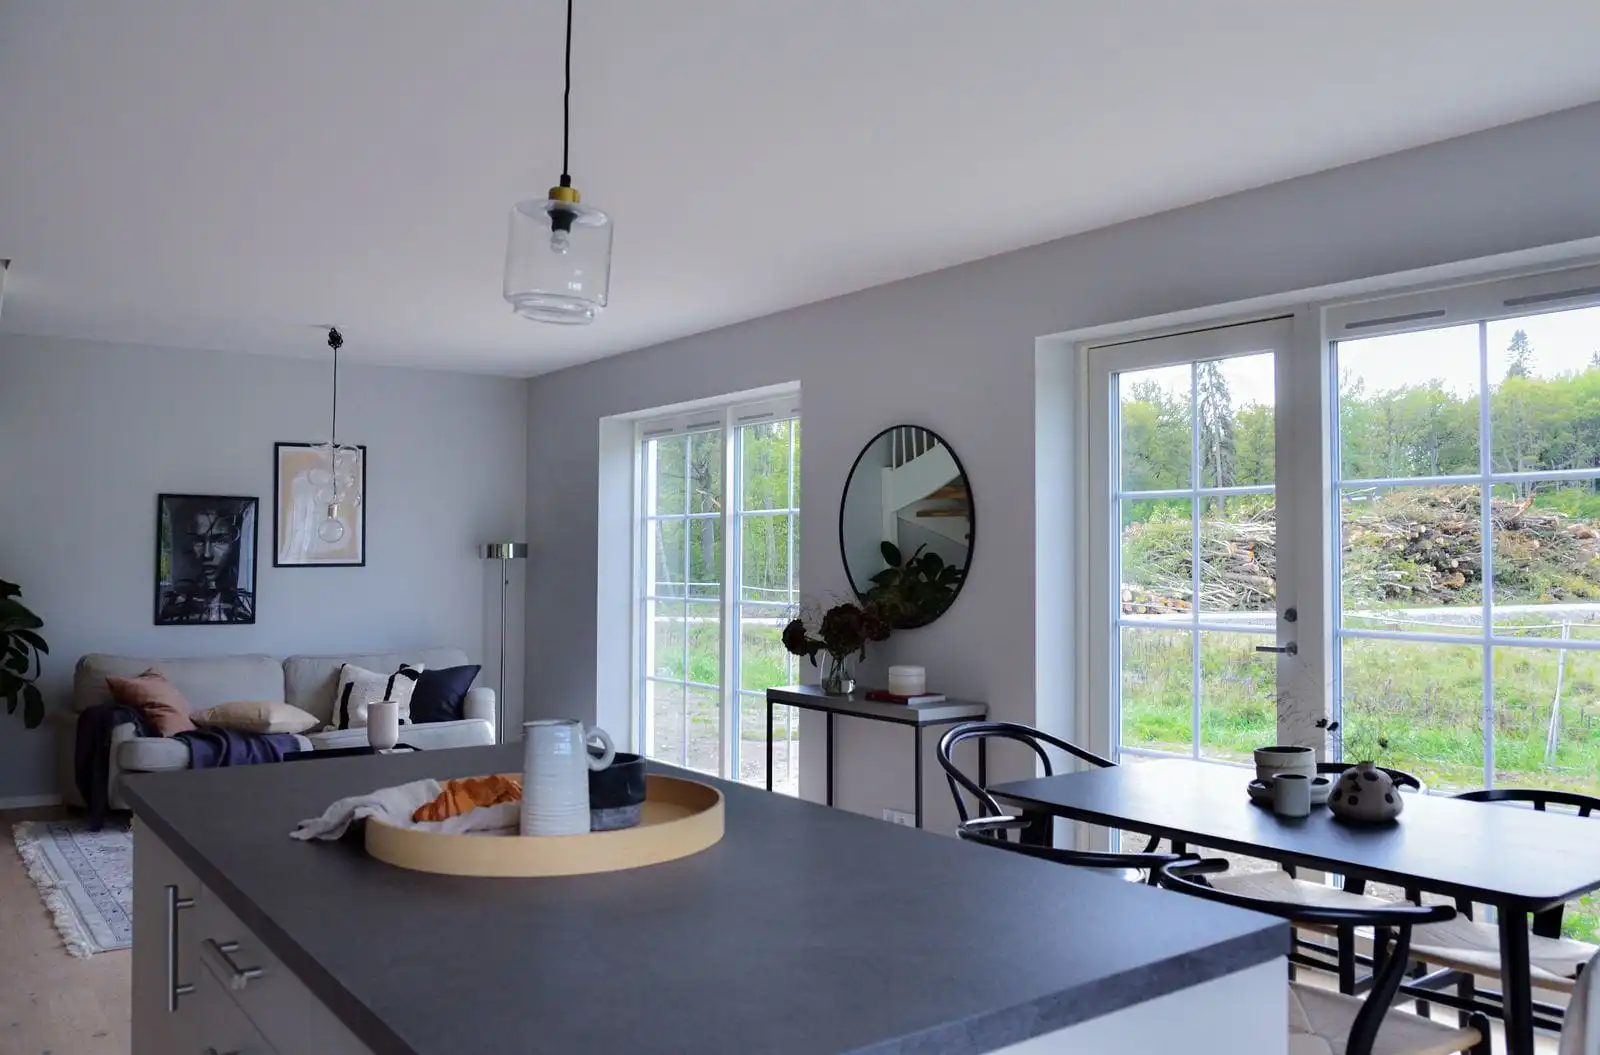
We design for
Focus
You can explore more on modular kitchens, living rooms and bedrooms for Bangalore homes on our specialised pages.
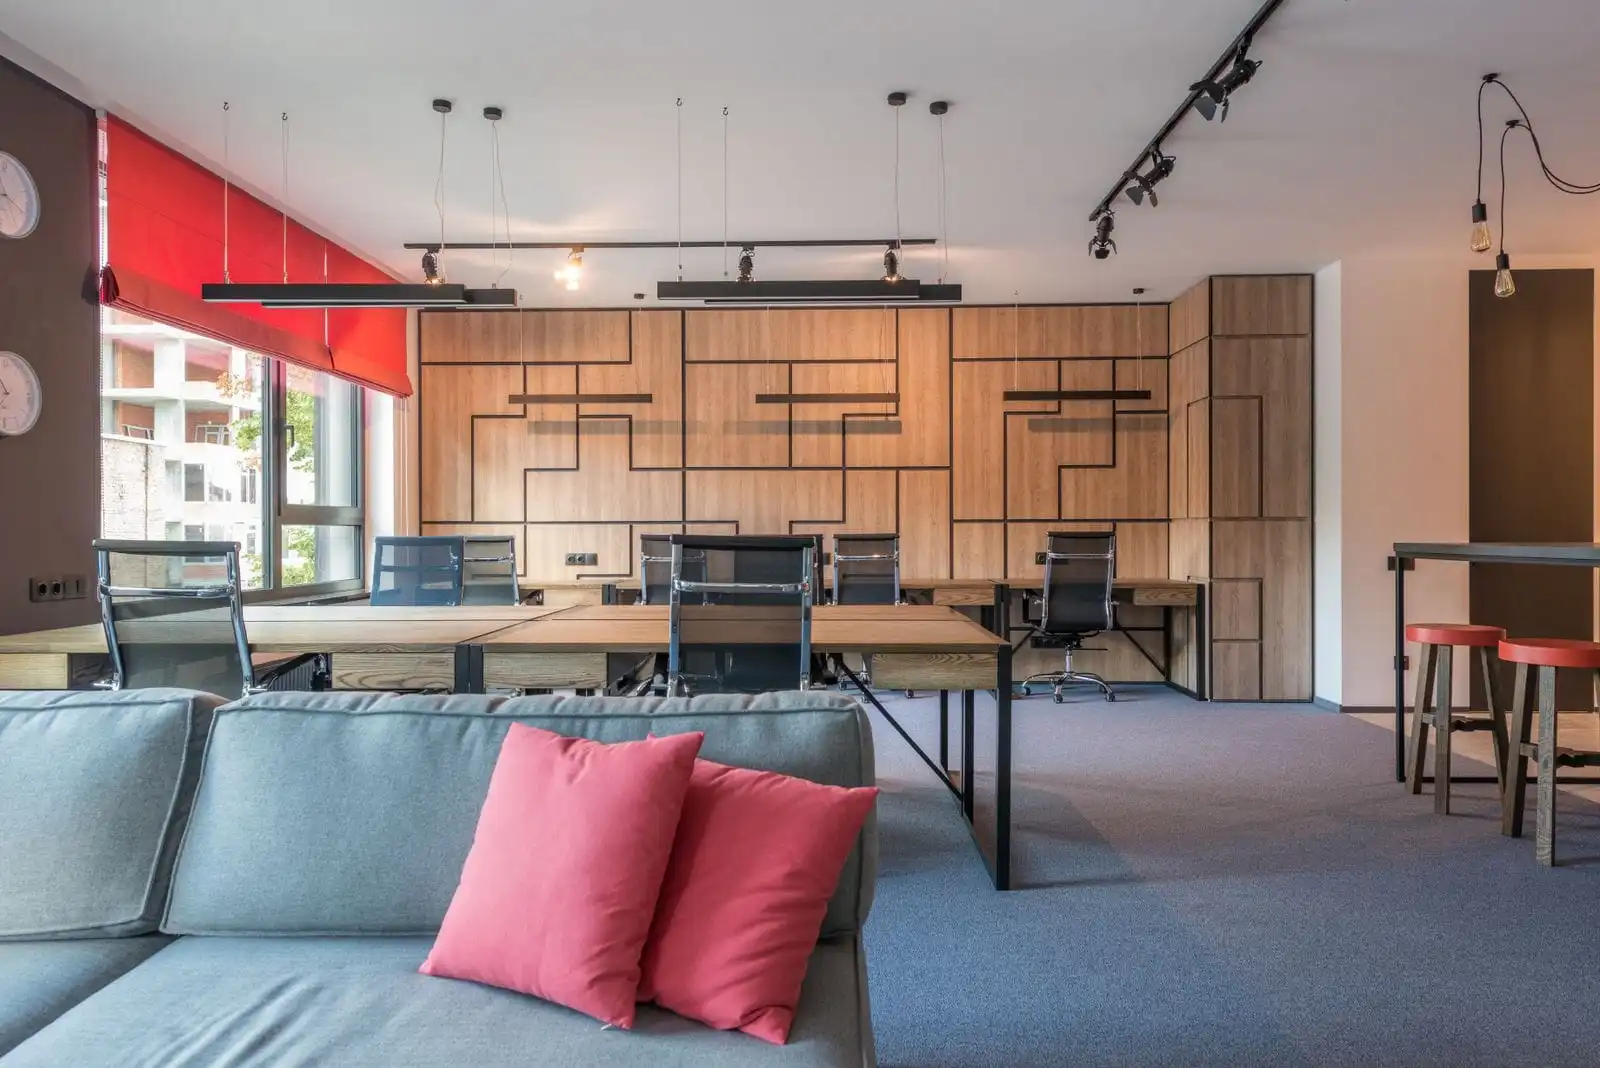
We design for
Focus
You can also explore our detailed commercial interior design services for Bangalore businesses.
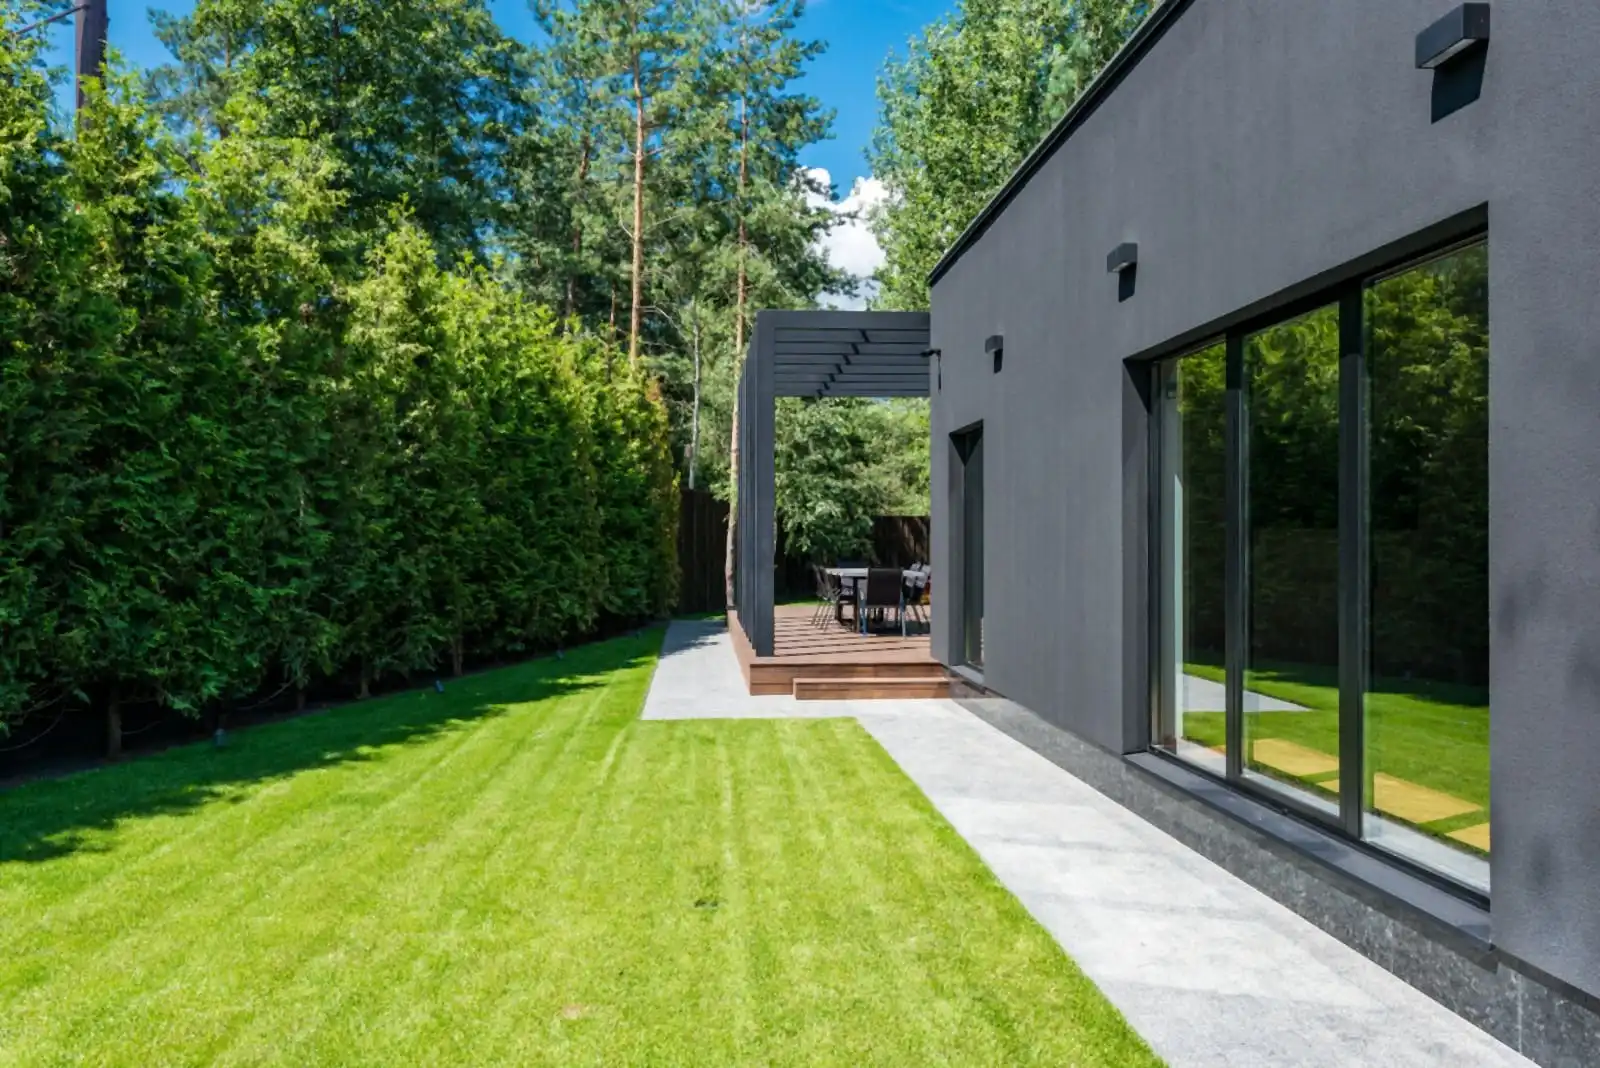
For clients starting from a plot rather than an existing apartment, we also work with:
Focus
If you’re planning a new house or a structural renovation before interiors, explore our architecture and civil design services in Bangalore.
We provide home and commercial interior design services in these Bangalore localities and nearby neighbourhoods.
East Bangalore
South-East Bangalore
South Bangalore
West Bangalore
Central / High-Footfall Areas
North Bangalore
If you’re in or around these areas, we can help you plan your space before execution begins.
We don’t start with
“What style do you like?”
We start with
“How do you actually live or work in this space?”
Understand your layout and daily routine.
Plan circulation and zoning so movement feels natural.
Design storage and usability around how you use each room.
Choose materials based on Bangalore conditions: dust, humidity, light.
Visualise everything in 3D so you know what you’re getting.
Prepare for execution with clear drawings and direction.
This avoids
Interior design cost in Bangalore varies based on home size, scope and materials, but most full-home projects fall into a predictable range of budgets. A 2BHK or 3BHK typically differs in cost depending on the number of rooms covered, custom work, and whether we are doing only design or design plus execution.
At YellowDot Design Studio, we start by understanding your layout and priorities, then help you choose a scope that fits your budget instead of pushing fixed packages. During consultation, we walk you through cost drivers (materials, finishes, storage volume, civil changes) so you know where your money actually goes.
Cost guides
Project timeline
One of the most common mistakes is trying to fit too much into a limited space.
More furniture ≠ better design.
In most 2BHK homes, reducing clutter actually makes the space feel bigger and more usable.
Other frequent mistakes we see
Starting furniture shopping before the layout is final
Choosing finishes that are hard to maintain with Bangalore’s dust and humidity
Ignoring lighting and plug-point planning until very late
Layout-first thinking (not catalogue-first).
Designed specifically for Bangalore homes and commercial spaces.
Practical materials, not just trendy ones.
3D visualisation before execution so you can see the space upfront.
Calm, structured approach (no chaos during execution).
Yes, we design both residential interiors (2BHK, 3BHK, villas) and commercial interiors (offices, retail, clinics, cafés) across major Bangalore localities. We adapt the layout, materials, and lighting based on how you actually use each type of space.
Yes, you can start with just layout planning and 3D visualisation. This helps you understand how your space will function before you commit to execution and bigger spends.
We prioritise materials and finishes that are easier to clean, more resistant to moisture, and practical for long-term use in Bangalore conditions. This includes smart choices in shutters, hardware, countertop materials, and wall finishes.
Yes, we can create a clear design direction (layouts, 3D views, and key specifications) which your contractor can then execute. This reduces rework and gives everyone a clear reference to follow on-site.
Timelines depend on scope, but most full-home design and execution projects take a few weeks for planning and several weeks for on-site work. We share a realistic timeline after we see your floor plan and understand your requirements.
Yes. If you share your handover or move-in date, we can plan the scope, phasing, and material choices accordingly, and tell you clearly what’s feasible in that time.
Our core focus is Bangalore, including areas like Whitefield, Sarjapur Road, HSR Layout, Indiranagar, Hebbal and nearby neighbourhoods. For projects slightly outside the city, we review feasibility on a case-by-case basis.
It’s best to involve us before possession or as soon as you have a confirmed floor plan. Early planning avoids rework, ad-hoc changes and rushed decisions just before move-in.
Yes. Alongside interior design, we work with architects, structural engineers, and civil contractors in Bangalore for new residential construction, floor additions, and structural renovations, so the shell and the interiors are planned as one project instead of two disconnected hires.
Share your floor plan and we’ll help you understand how your space can be improved, before you spend on carpentry, furniture, or finishes.
Book a free consultation and get a clear layout and 3D direction tailored to your Bangalore home or commercial space.